

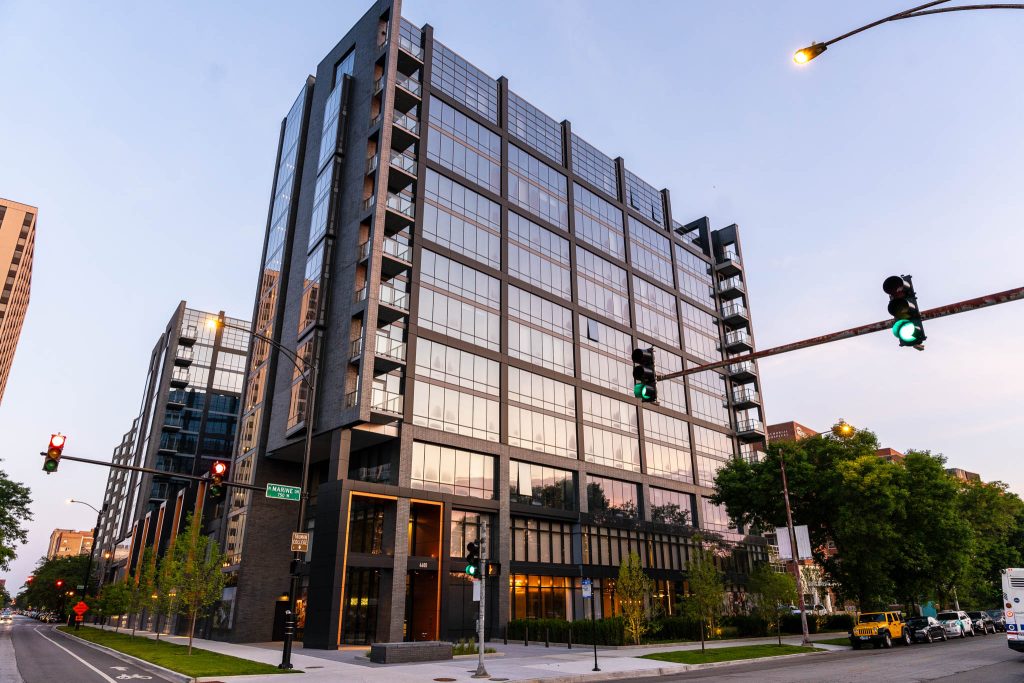
Chicago has always been a city that knows how to evolve.
From historic neighborhoods and classic architecture to riverfront towers, adaptive reuse, mixed-use districts, and new residential communities, the city continues to change with the way people live, work, gather, and move through their day.
That evolution is especially clear in multifamily and mixed-use development.
Today’s residents are looking for more than an apartment. They want a home that supports their lifestyle. They want places to work, recharge, entertain, exercise, connect, and feel part of something. They want the energy of the city, but they also want comfort, ease, privacy, and a sense of belonging. For developers, that shift matters.
The most successful multifamily and mixed-use communities are no longer measured by square footage alone. They are measured by how well they support everyday life.
That is where design becomes more than a finish. It becomes part of the strategy.
In Chicago, this next chapter is already taking shape. Fulton Market and the West Loop continue to show the power of lifestyle-driven development, where dining, hospitality, culture, employment, and residential living all come together. Downtown is being reimagined in new ways. Neighborhood corridors, transit-adjacent sites, mixed-income communities, and adaptive reuse projects are bringing fresh energy to areas across the city.
Each of these projects has its own story. But they all point to the same idea: people want places that feel connected, intentional, and easy to live in.
That is changing the way we think about amenities, too.
For years, amenities were often treated like a checklist. Fitness center. Lounge. Rooftop. Co-working space. Pet area.

Today, the question is not just whether a building has those spaces. The question is whether residents actually want to use them.
Does the lobby feel welcoming when someone walks in after a long day?
Does the lounge feel comfortable enough to stay awhile?
Can the co-working space support real focus?
Does the fitness area feel energizing?
Does the outdoor terrace offer a true moment of escape?
Do the finishes, lighting, furniture, and layout work together to create a feeling people remember?
These details matter because they shape the resident experience. They influence first impressions, leasing decisions, daily use, referrals, and long-term retention.
In mixed-use communities, the design challenge becomes even more important. A building may include residences, retail, restaurants, parking, outdoor space, work areas, and hospitality-inspired amenities. Each piece needs to function on its own, but the full experience still needs to feel connected.
That kind of design requires more than attractive interiors. It requires a deep understanding of how people move, gather, work, relax, and live. It also requires local intelligence.
Chicago is not a one-size-fits-all city. River North is not Bronzeville. Fulton Market is not Uptown. Logan Square is not the South Loop. Each neighborhood has its own personality, history, architecture, rhythm, and sense of place.
Good design understands that.

It can help a new development feel rooted in the neighborhood instead of simply placed there. It can honor local character while still feeling fresh and forward-looking. It can turn a building into something that feels like part of the community, not just another project in the market.
That sensitivity is especially important as more development moves into adaptive reuse, mixed-income housing, transit-oriented sites, and neighborhood-focused projects. These developments are not only about adding units. They are about creating places that strengthen the way people live in the city.
This is why design belongs earlier in the conversation.
When interior architecture and amenity planning are considered early, they can help shape the entire experience of the property. They can support the leasing story, the brand, the operations, the resident journey, the budget, and the long-term value of the community.
For developers, that matters.
A beautiful space still needs to be practical. A memorable amenity still needs to be durable. A strong design concept still needs to support the budget, schedule, and goals of the project. The right design partner understands all of that.
The Childs Dreyfus Group is built for this moment.
Based in Chicago with a national portfolio, CDG has spent decades designing multifamily, mixed-use, student housing, active adult, affordable, workforce, luxury, adaptive reuse, and amenity spaces for changing resident lifestyles.
CDG understands that successful residential design is not just about how a space looks. It is about how it lives, how it leases, how it performs, and how it makes people feel every day.
From early programming and interior architecture to procurement, installation, merchandising, and construction coordination, CDG brings a full-picture perspective to every project. That perspective is essential in a market where every space needs to work harder and every decision needs to support the success of the property.
Chicago’s next era of multifamily and mixed-use living is already underway.

The strongest projects will be the ones that create more than housing. They will create places where residents can live beautifully, work comfortably, gather naturally, and feel connected to the neighborhood around them.
Because in a city defined by transformation, great design does more than respond to change. It helps lead what comes next.
#MultifamilyDesign #MixedUseDevelopment #ChicagoRealEstate #InteriorArchitecture #AmenityDesign #ResidentialDesign #TheChildsDreyfusGroup #CDG